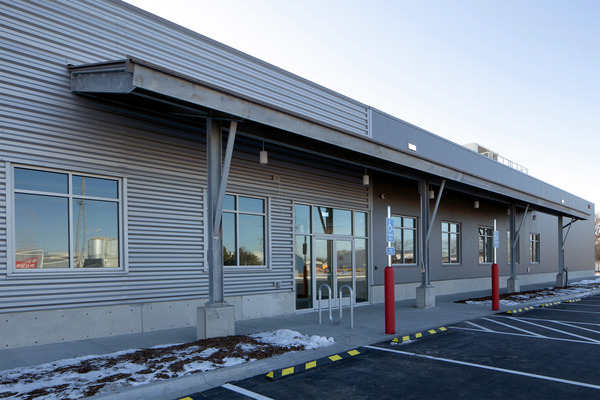
This $38 million project delivered 25,000 square feet of life sciences space, including laboratories, administrative areas, lab support functions, and critical utility upgrades.
Existing manufacturing areas were demolished and replaced with a unified laboratory layout supporting both BSL-2 and BSL-2+ research programs. To meet aggressive market demand, the project followed an accelerated schedule. During this process, the design team collaborated closely with lab users to develop efficient workflows and ensure flexibility for future growth.
Site upgrades included enhancements to lab waste systems, cryogenic storage, emergency power, and redundant HVAC infrastructure. The project also involved infilling existing courtyards and constructing a second floor within existing high-bay space to optimize the limited campus footprint. Façade improvements introduced natural light into both lab and office areas.
Innovative planning tools were used to streamline decision-making, including interactive 3D walkthroughs that helped users visualize space usage and workflow. Early coordination of equipment biobubbles and utility routing in 3D enabled efficient user and vendor approvals, supporting timely project delivery.